Architecture & interiors San Diego Since 2011

Quiet, heavy, and full of light.

We begin with the weather. Before a plan exists, we spend a season on the site.

See the five buildings

San Diego, nowThe sun over 32.7°N

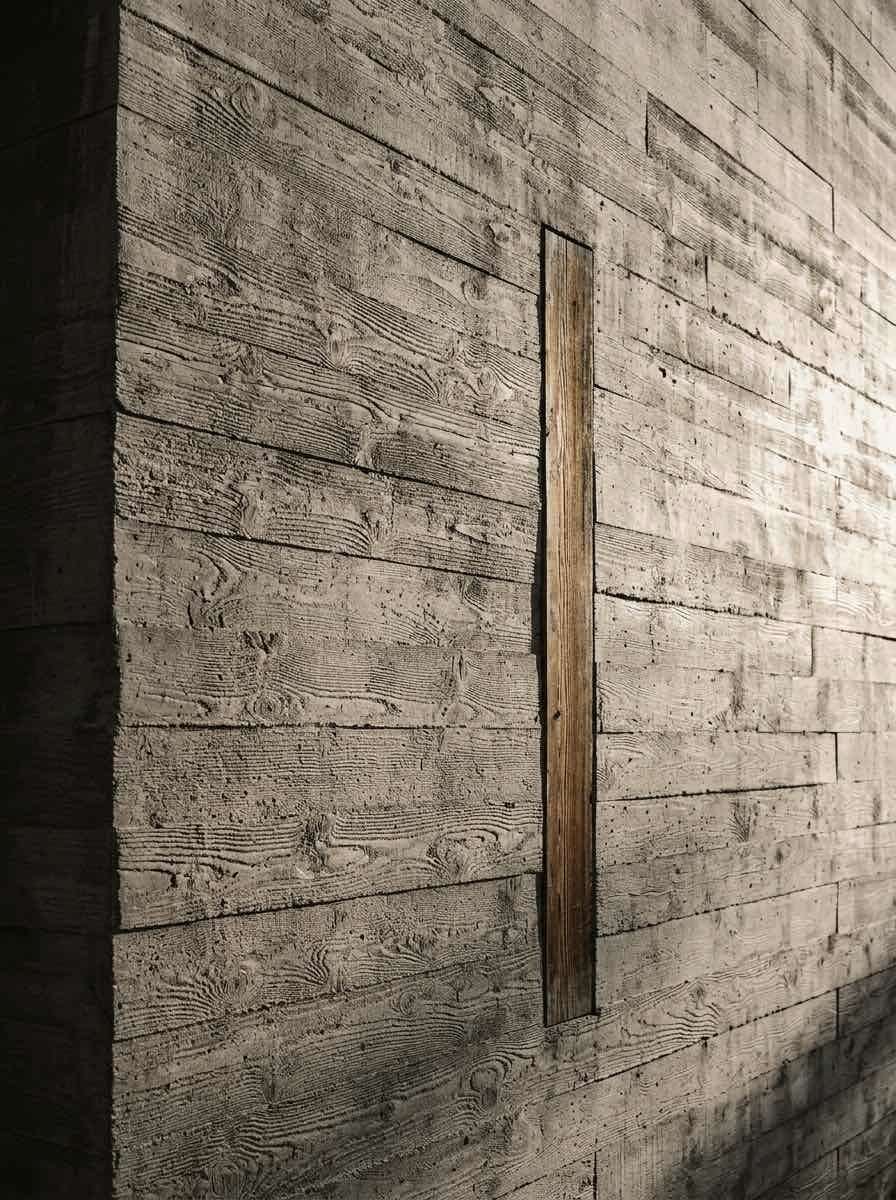
Late sun raking across a board-formed concrete wall. The grain of the timber formwork is printed into the concrete; a narrow vertical inset of Douglas fir sits flush in the wall.
Fig. 1 Bluff House, Encinitas. The grain in this wall is eucalyptus that grew on the lot.

How we start

We begin with the weather. Before a plan exists we spend a season on the site, at different hours, writing down where the light lands and where the wind comes from. Everything after that is an argument with the ground. We are not interested in buildings that look like they could be anywhere. We are interested in a room you could not have built two hundred yards away.

— Studio statement, Okada Hall

Five buildings, each from its own ground.

Houses on bluff lots, a public library, a winery floor. Board-formed concrete, unfinished steel and reclaimed Douglas fir. Jump to the index of work.

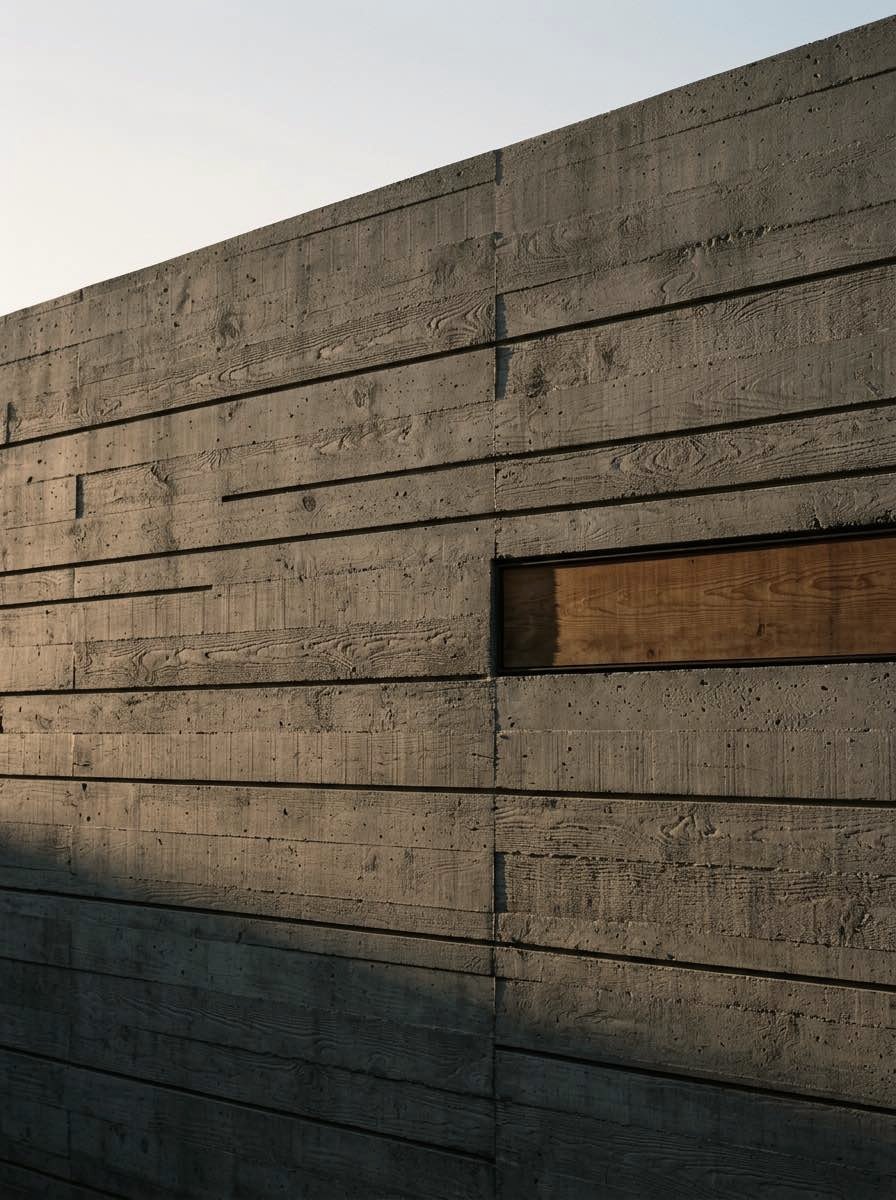
The west wall of Bluff House against a pale evening sky: long horizontal lifts of board-formed concrete, with one fir-lined window set deep in the wall.
Fig. 2 West wall at the end of the day. One pour, twenty-six feet.

01

Bluff House

Encinitas, CA2024Residence

The whole west wall is a single 26-foot board-formed pour. The form boards were milled from the site’s own removed eucalyptus.

AIA San Diego Honor Award, 2024
West–east section through a bluff lot, with afternoon sun A drawing of the ocean, the bluff and the house. Three lines show the 4 pm sun reaching the west wall: about 48 degrees high in June, 33 in September and 8 in December. June 48° September 33° December 8° West wall, one pour Pacific Bluff top 040 ft
Drawing A West–east section at 33°N. The 4 pm sun reaches the west wall at about 48° in June, 33° in September and 8° in December.
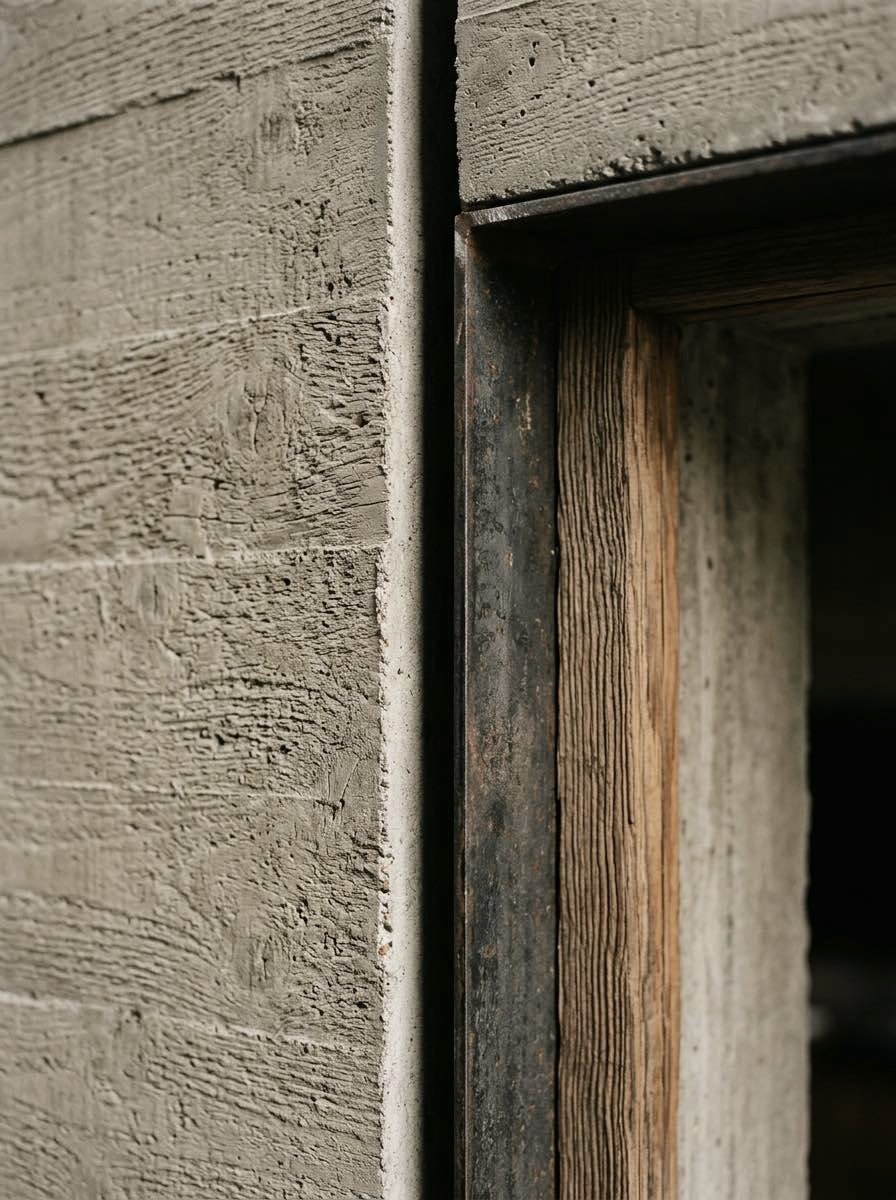
Close detail of a window reveal: board-marked concrete meets a dark unfinished steel frame and a weathered fir jamb. The grain of both materials is visible.
Fig. 3 Jamb detail: board-formed concrete, blackened steel, fir.

02

Sea Ranch Reading Room

Sonoma County, CA2023Addition

A 900 sq ft addition to a 1968 Halprin-era house. No new windows face the ocean.

You read with your back to the Pacific. You still know exactly where it is.
Plan diagram: the addition’s windows face inland, away from the ocean to the west Ocean 1968 house Reading room
Drawing B Windows open east and south. The west face is solid.
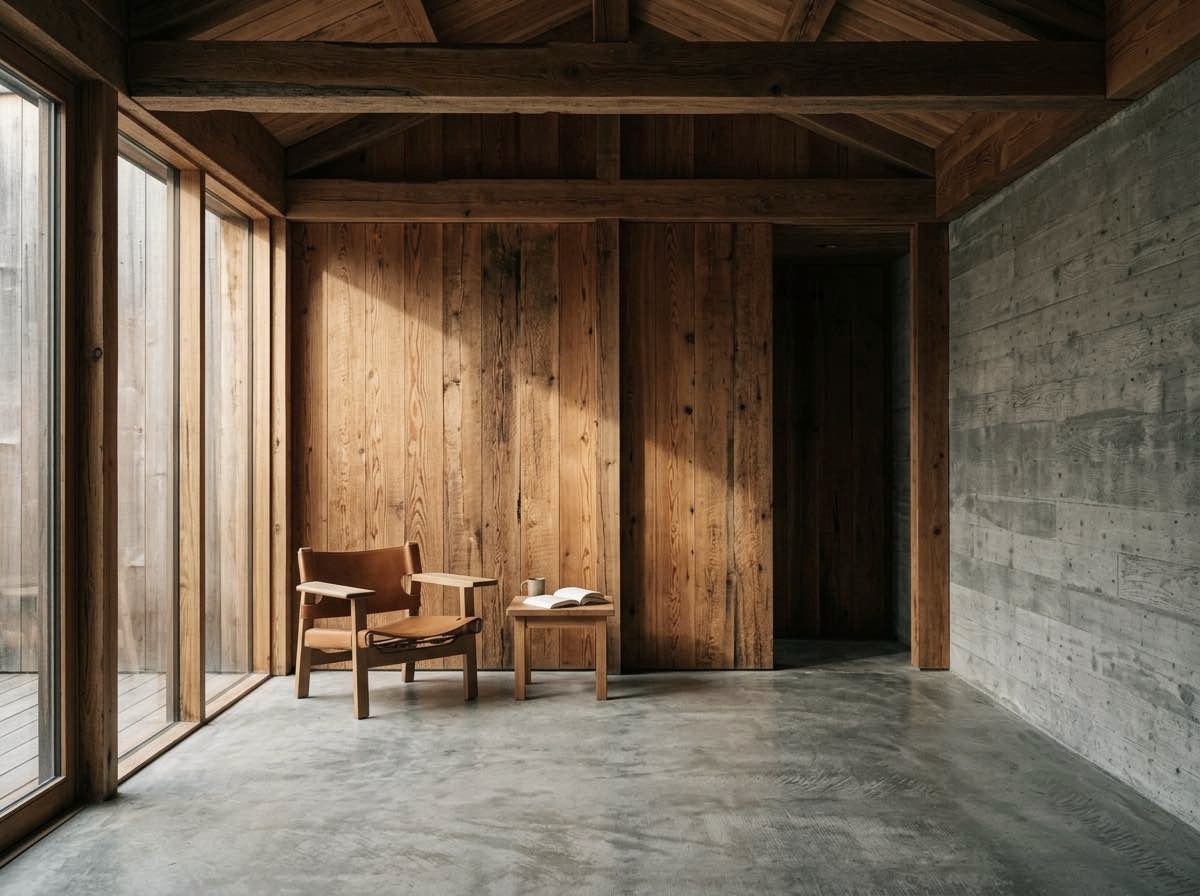
A tall timber room with Douglas fir walls and exposed beams, a board-formed concrete wall on one side and floor-to-ceiling glass on the other. Low sun falls across a polished concrete floor; a single chair and small table sit by the window.

Public work

03

Cardiff Branch Library

Cardiff-by-the-Sea, CA2022Civic

Rebuilt after the 2019 closure. The reading floor is one room with a 19-foot clerestory and no interior doors.

AIA San Diego Honor Award, 2021

Section: one reading room under a 19-foot clerestory, with daylight coming in from high up 19 ft One room · no interior doors
Drawing C One room under a 19-foot clerestory. Daylight comes in from above.

A room you could not have built two hundred yards away.

Section through the fermentation floor. The slab runs from the tanks, rises to form the tasting bar, and carries on out to the crush pad. Tanks Tasting bar Crush pad One slab: poured, ground, sealed
Drawing D The bar top is not a counter set on the floor. It is the floor.

04

Ballard Canyon Tasting Room

Santa Ynez, CA2021Hospitality

A working crush pad by day. The tasting bar is the fermentation floor’s own poured slab, ground and sealed.

Plan: two units share one central chimney mass Unit A Unit B One chimney mass Recovered Douglas fir
Drawing E Two units, one chimney mass between them.

05

Ocean Beach Duplex

San Diego, CA2019Residential

Two units, one chimney mass. The studio’s first built project using recovered Douglas fir.

Index of work

Built work by Okada Hall, newest first
No.ProjectPlaceYearTypeRecognition
01Bluff HouseEncinitas, CA2024ResidenceAIA San Diego Honor Award
02Sea Ranch Reading RoomSonoma County, CA2023Addition—
03Cardiff Branch LibraryCardiff-by-the-Sea, CA2022Civic libraryAIA San Diego Honor Award
04Ballard Canyon Tasting RoomSanta Ynez, CA2021Winery—
05Ocean Beach DuplexSan Diego, CA2019Two dwellings—

The practice

Founded
2011, San Diego
Studio
Eleven people
Principals
Naomi Okada AIA
Peter Hall AIA
Work
Residential, cultural, hospitality
Recognition
AIA San Diego Honor Awards: Cardiff Branch Library (2021) and Bluff House (2024)

How long a commission takes

A project runs 18 to 36 months, starting with a season on the site 0 18 months 36 months A season on the site

Projects run 18 to 36 months and $2M to $9M. The first months are spent outdoors.

What we build with

  • Board-formed concrete
  • Unfinished steel
  • Reclaimed Douglas fir

Start with the site.

A first conversation is an hour, on your lot if you will have us, at whatever time of day the light is doing something. Bring the survey if you have one. Tell us which of our buildings made you write.

2015 Kettner Boulevard
San Diego, CA 92101